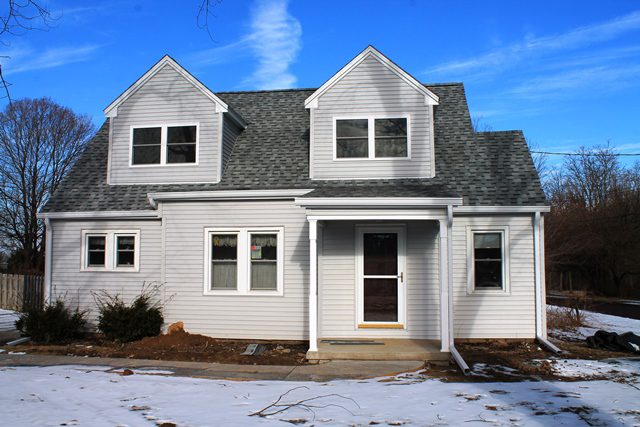












Bigger and Better This home received an update! Before and after the dormer installationThe roof lines were altered in order for the home addition to flow naturally..The upstairs addition creates more space for the family and provides more light to the second floor rooms.Adding a covered porch to the front of the house is practical and inviting.It is important to match the roofing lines when doing an addition in order to make the new space feel natural.



Solarium Addition on Historic Home Our team added this solarium to the existing historic home on Moss Avenue in Peoria, IL. Doesn’t it look like it belongs?Solarium additionThis solarium lets in lots of beautiful light!








New Addition Kitchen Ceiling high cabinets eliminate dead space and optimize storage. A spacious kitchen island provides plenty of counter space!The counter top bar creates a great space for entertaining guests.Look at this spacious kitchen!Dark countertops contrast nicely with the blonde wood cabinetsThis kitchen opens into the family room for easy entertaining
























New Attached Four Car Garage Before and afterThe new garage!From basic two stall car garage to four stall car garageBefore and afterA BEFORE photo of the existing two stall garage The BEFORE photo of a basic two stall car garageThe AFTER photo of the new two stall garage intended for the homeowner’s tractor and boat






























From Dirt to Classy Two Car Garage This animal loving family made their own custom concrete stamps to remember their four-legged friends.Can you spot the animal tracks purposely included in the concrete texture? The owners added them over the Gabbert team’s concrete stamp design.This animal loving family made their own custom concrete stamps to remember their four-legged friends.The new classy garage with raised panel insulated overhead door, lock set and deadbolt with keypad and garage opener, installed double hung vinyl window accented with cool sconce lightsThe AFTER photo of the new classy garage with raised panel insulated overhead door, lock set and deadbolt with keypad and garage opener, installed double hung vinyl window accented with cool sconce lights The back entrance door with smoothed poured concrete baseSince their old garage literally fell down before we arrived, this family was thrilled with their brand new and improved garage!AFTER photo of the opened two-car garage with sturdy steel entry door, treated sill plate and termite shield framing, installed ridge vent for proper ventilation, sturdy footings, and vinyl sidingThe back view and side view with finished concrete baseAFTER photos of a classy two-car garage built to last! Detailed windows, architectural roof shingles, gutters with new downspouts and poured concrete with a smooth finishBack view of the BEFORE, DURING, and AFTER photos of the main spot for garage installationBEFORE, DURING, and AFTER photos of the back door entrance and poured concrete baseDuring garage constructionBEFORE photos of the back lot ready for garage set-upBefore: just an empty lotThe back view with no installed backdoor entrance just windows and the one showing the installed backdoor entrance with poured concrete baseA new back door entranceBEFORE, DURING, and AFTER photos of the detached two-car garage
Two Car Garage Addition We added room for two more cars onto this house. And we did a lot more work, too!We added room for two more cars onto this house. And we did a lot more work, too!This spacious kitchen feels even bigger with light wood cabinets
Commercial Remodel We added room for two more cars onto this house. And we did a lot more work, too!We added room for two more cars onto this house. And we did a lot more work, too!This spacious kitchen feels even bigger with light wood cabinets




























Alwans Pharmacy Remodel The air tight in-between box passage provides sanitary transfer of prescriptions.An eye wash station is a mandatory feature for outside of the compounding room. A compounding room has to have regulated temperatures and specific monitors. We made sure that the room was up to code.The employee bathroom received updated vinyl flooring and new paint.The new compounding room contains everything the pharmacists need.There is now a better flow throughout the building that allows the workers to move around with ease.The technician’s area is modernized and provides plenty of options for organization. Luxury vinyl flooring and sleek shelving give the customer space a modern and professional look.Plenty of storage for a large number of products.Luxury vinyl flooring and sleek shelving give the customer space a modern and professional look.Luxury vinyl flooring and sleek shelving give the customer space a modern and professional look.Large windows let in ample amounts of light.Behind the counter is just as organized and professional!Plenty of storage for a large number of products.DURINGDURINGDURINGDURINGBEFORE














OSF Doctor’s Office Remodel AFTER: Reception AreaAFTER: Front LobbyAFTER: Front LobbyAFTER: Front LobbyAFTER: Exam RoomAFTER: Universal BathroomAFTER: Sterile RoomAFTER: Opened Up LobbyAFTER: Nurses’ StationAFTER: Nurses’ Station



Gaming Lounge finished product in new gaming loungeAdded countertop, neon lighting, and backsplashDURING: process of building bar