Bathroom Remodeling – Page 2 – CT Gabbert
<

Bathroom for the Future

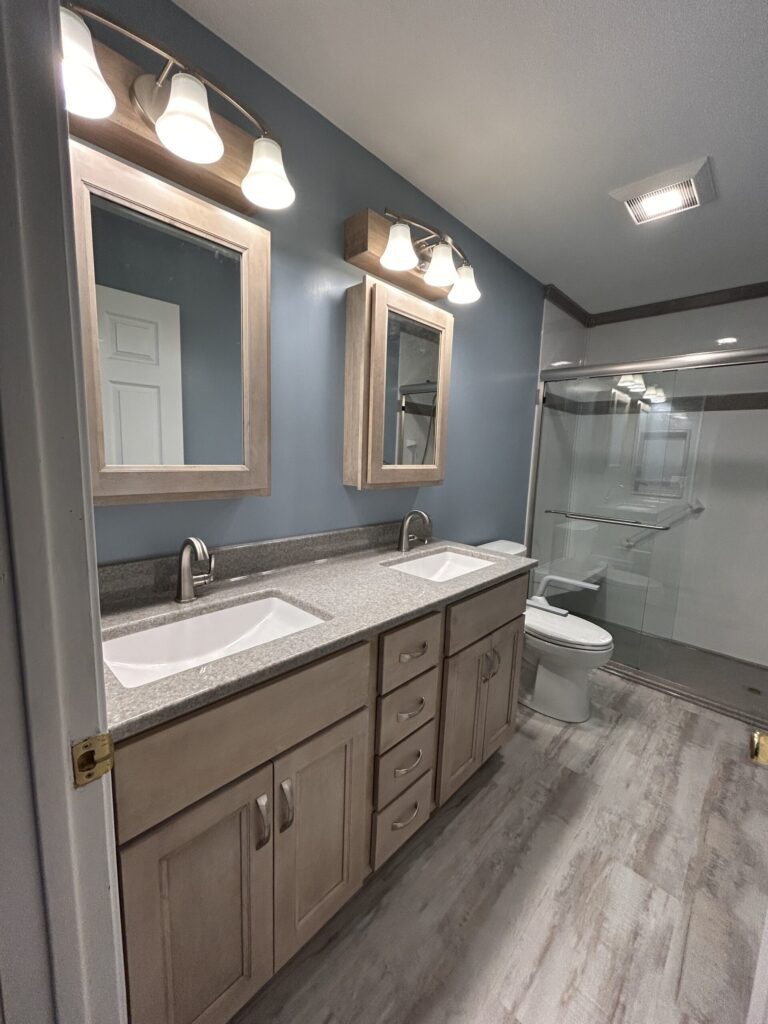
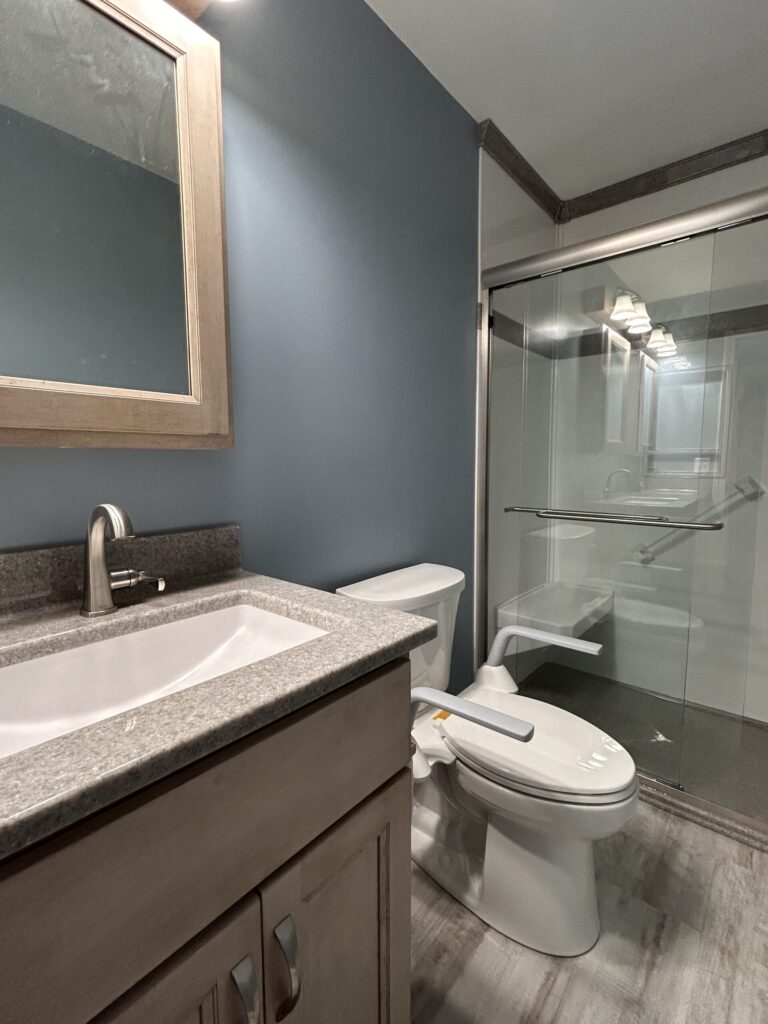
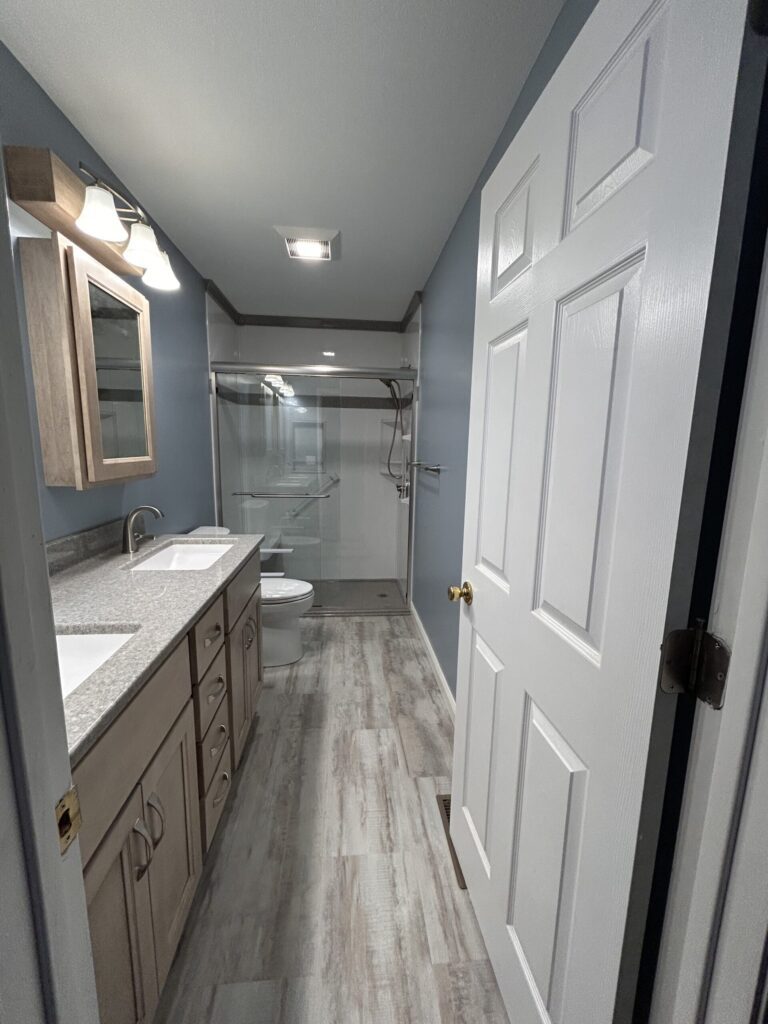
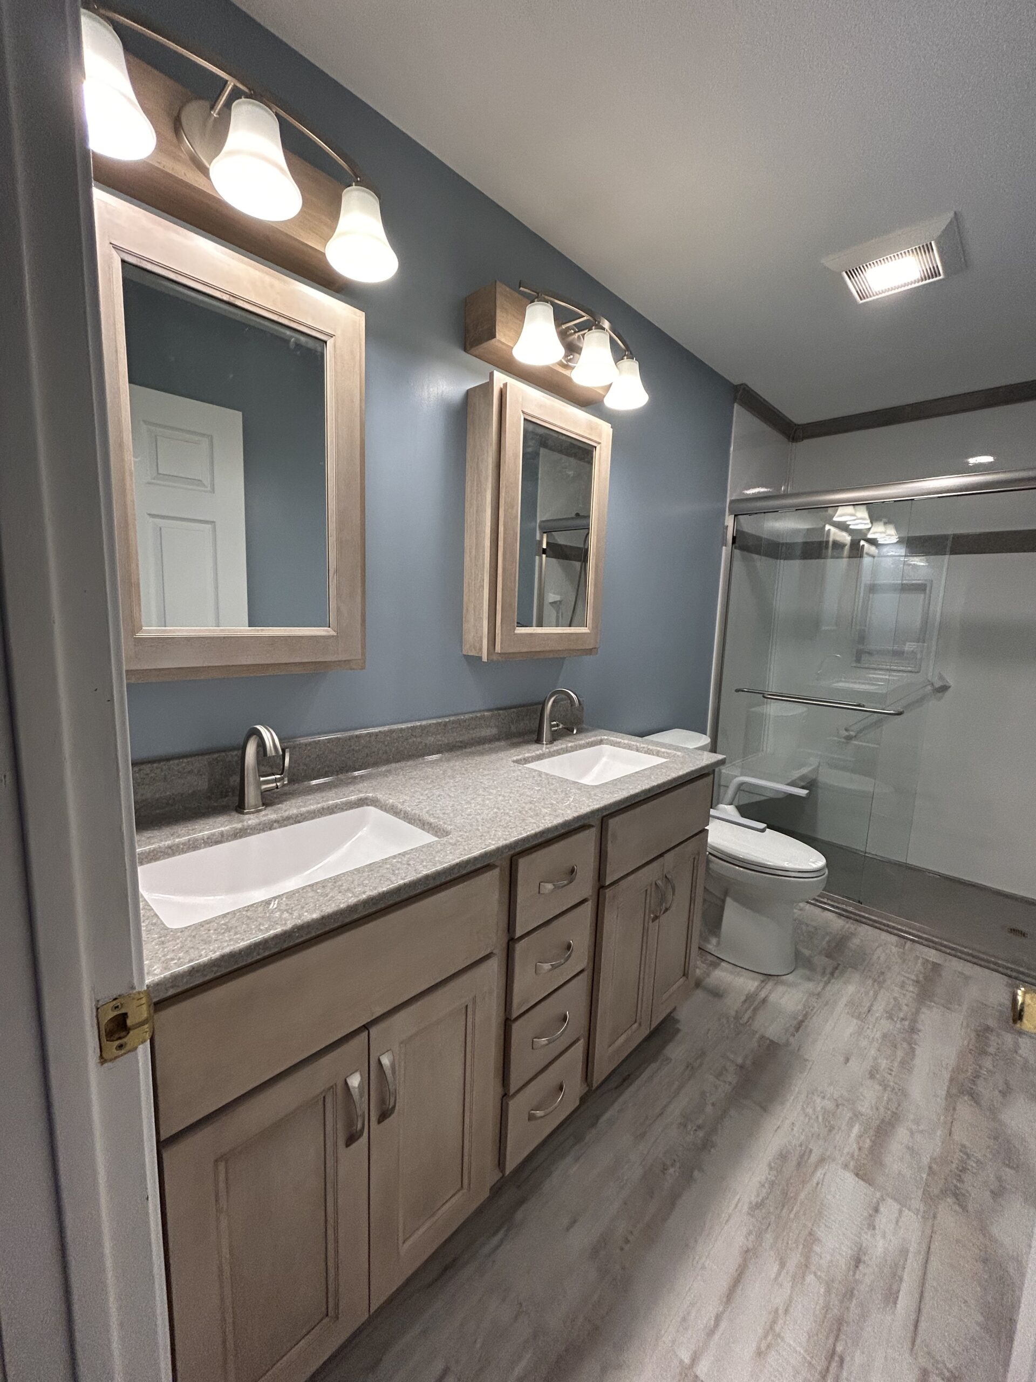
This bathroom wasn’t aging well with our homeowners. There was no need for a big soaking tub and there was a storage issue for larger items. There was lots of construction to do in this space. We closed up the window, removed the shower and made a large storage closet, changed out the countertop and fixtures, and made a functional, accessible shower for all to enjoy. We designed this shower thinking of the future for our homeowner, allowing a safe sitting area with handheld unit and grab bars to ensure safety. This bathroom is a dream come true!

All Accessible Home

for the downstairs bathroom, we transformed the tub into a walk-in shower with adjustable seating and grab bars to enhance accessibility, making the space safer and more functional. The bathroom now features a heated floor for added comfort. We replaced the single sink with a double sink at varying heights to meet the clients’ specific needs. Additionally, we remodeled both the upstairs and downstairs bedrooms. For the upstairs bathroom, we converted the old vanity into a functional sink and vanity area and added a freestanding tub alongside a walk-in shower. The space was designed with a flamingo theme, as requested by the client.

Modern Fusion Bathroom

Luxe Haven Bathroom

Accessible Refresh Bathroom

Bathroom Facelift

Seaside Bliss Bathroom

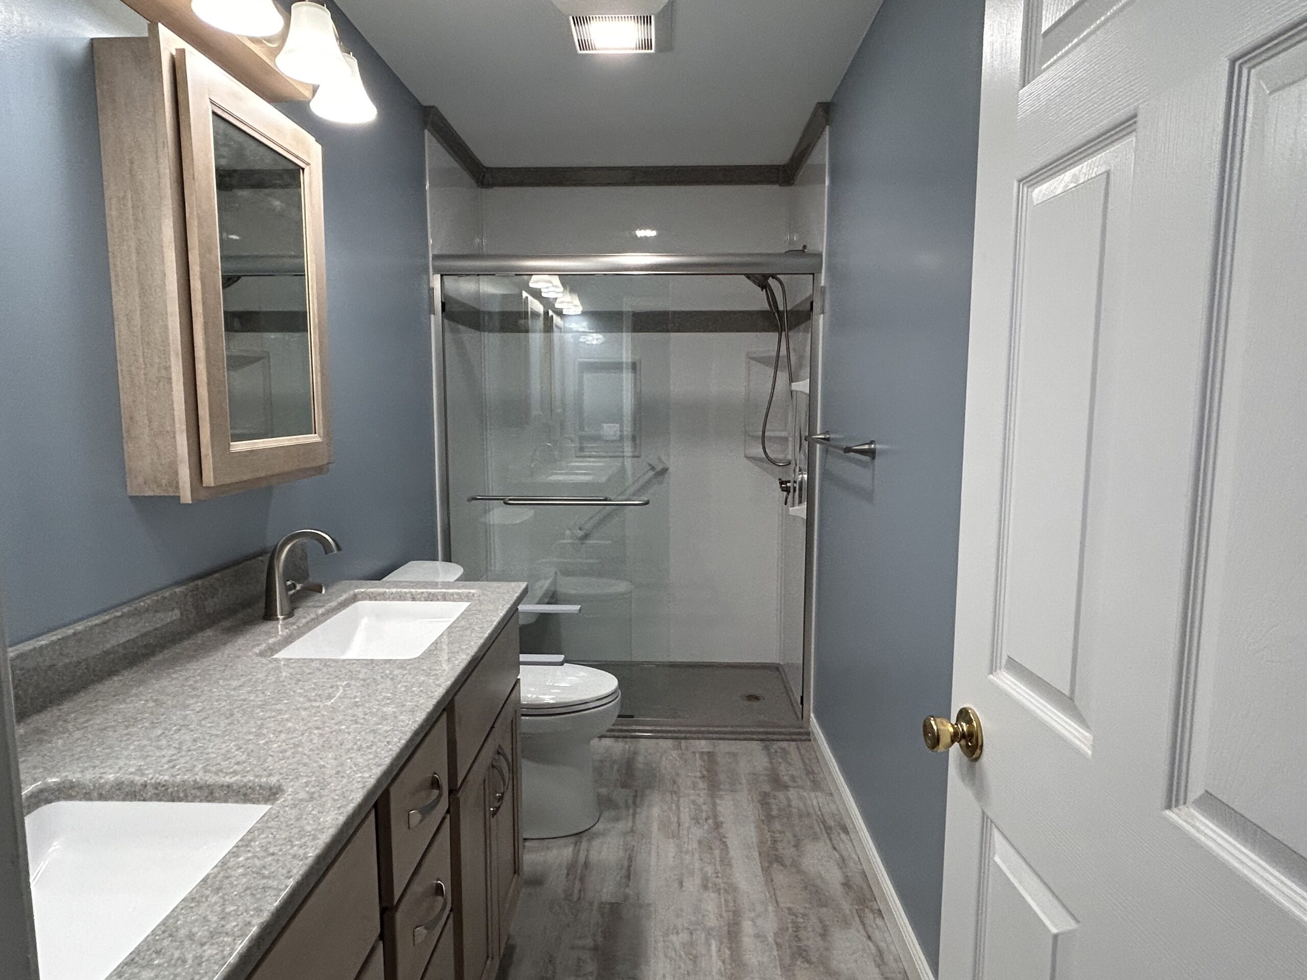
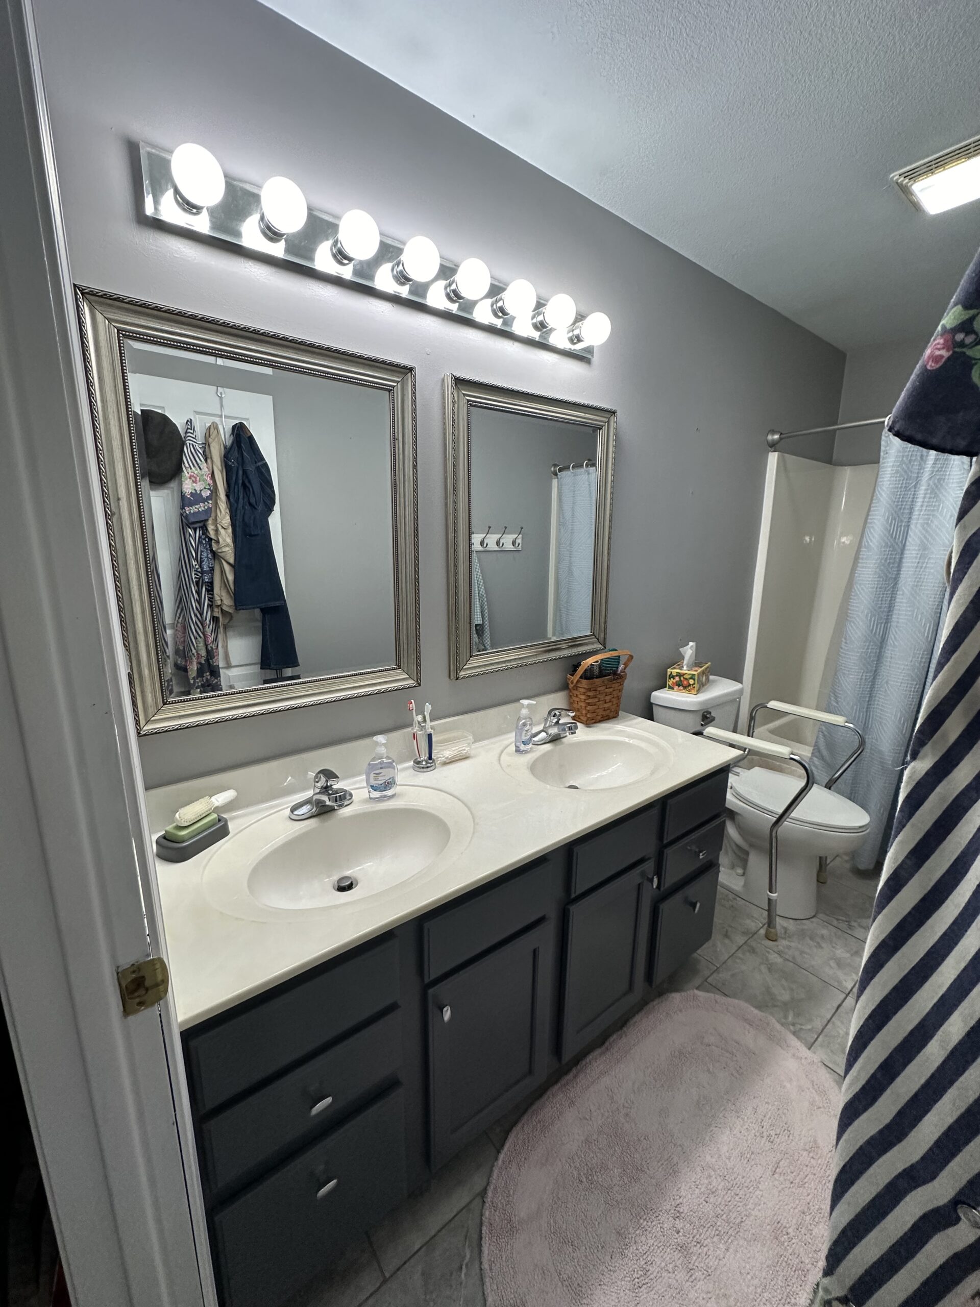
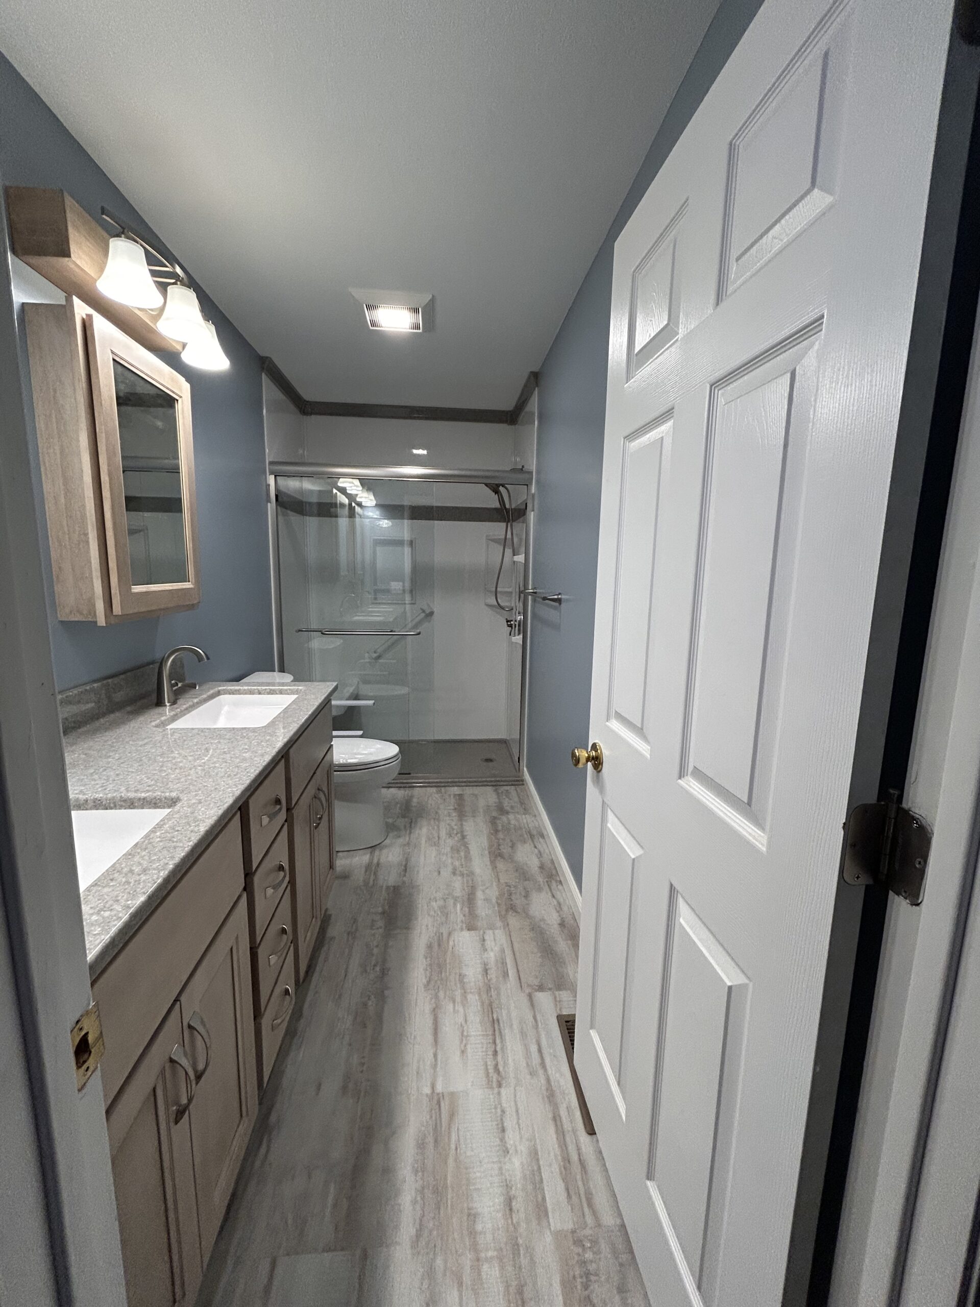
The bathroom remodel transformed a dated, cramped space into a more modern and functional environment. The old tub was replaced with a glass-enclosed walk in shower, complete with grab bars for added safety and convenience. The vintage mirror and sink were updated to a more minimalist pedestal sink, paired with contemporary light fixtures that brighten up the space and a medicine cabinet mirror. Floor and shelving was also replaced to enhance the overall design. The changes created a cleaner, more open feel, blending with modern aesthetics.

Bathrooms That Work For You

Make it work for you!

This bathroom is an example of projects we do that there may not be anything functionally wrong with them but they don’t work for the homeowner. Our homeowner knew they wanted to maintain a separate tub and shower but modify the layout to accomplish that! We also relocated the door to the master closet that once separated the two vanities to the side so the vanity storage space could be increased. The once smaller and enclosed shower became a spacious relaxing oasis. There’s plenty of room in the shower for anything the future has in store, a true forward thinking accessible design. A freestanding soaking tub still allows for all the bathtime fun to be had with the growing grandkids and a relaxing spot for grandma to unwind when the family visits are over! 

Light and Bright Master Suite

Imagine the mauve tiles from the 90s, poor lighting, a tight on space one piece fiberglass shower system and you are now picturing this bathroom before. Keeping the original jacuzzi tub and designing around it made for a beautiful master suite now! The lighter colors brightened up the space and the beautiful tile work is unlike any other bathroom! 

Grand Bathroom Transformation